Kitchen CGI · London

Kitchens your clients sign off before they are built.

Photorealistic kitchen renders, finish variants and short film for London's premium kitchen studios, showrooms and bespoke kitchen makers. From your drawings to images that close the brief.

Modern London kitchen with a fluted walnut island, white marble waterfall worktop, leather bar stools, dark handleless cabinetry and stone pendant lights
One kitchen · start to finish

Your clients buy the vision. Showing it is the hard part.

I turn your mood board, plans and working drawings into a photorealistic image of the future kitchen, so your client can see it, feel it and say yes.

Moodboard for a kitchen and dining project: lighthouse, sea, marble, dark wood, dining chairs and pendant light
The mood
Kitchen and dining floor plan with table, island, storage, appliances and dimensions
Part plan
Photorealistic CGI of the finished kitchen and dining area with dark wood, white marble peninsula and pendant light
The render
Services & packages

What I make for kitchen studios

Starting prices. Every project gets a fixed quote and delivery date before work begins.

Single kitchen
Kitchen views & details
from£400
3 final renders · each extra view +£100
See examples ↓Enquire
Kitchen + finishes
Most chosen
One view, several finishes
from£600
Main view in 3 finishes · each extra finish +£150
See examples ↓Enquire
Video
Short clip
from£300
5–15 second clip from your approved render
See examples ↓Enquire
Single kitchen · from £400

Kitchen views & details

Lighthouse kitchen: walnut and marble with waterfall peninsula and dining tableLighthouse kitchen: close view of the marble waterfall peninsula with glass carafeLighthouse kitchen: dining table with dark wood top in the walnut and marble kitchen
Recent projectLighthouseWalnut and marble kitchen: walnut fronts and wall panels, marble waterfall peninsula and splashback, dining table built into the run. Main view, mid view and close-up.
Blossom kitchen: blue walls, quartz waterfall peninsula, dark handleless units, walnut herringbone floor and beaded chandelierBlossom kitchen: close-up of blossom branches in a stone vase on the quartz peninsulaBlossom kitchen: top view of the galley run, peninsula, bar stools and herringbone floor
Recent projectBlossomCompact kitchen: blue walls and cornice, dark handleless units, white quartz waterfall peninsula and splashback, walnut herringbone floor, beaded chandelier. Main view, close-up and top view.
Feather kitchen: white stone island, dark oak handleless tall units and sculptural pendant lightsFeather kitchen: mid view of the stone island with waterfall end, brass tap and pendantsFeather kitchen: close-up of styling on the stone island worktop
Recent projectFeatherKitchen with a stone island: handleless dark oak tall units, stone island with a waterfall end and integrated sink, brass pendant fittings, marble floor. Main view, mid view and close-up.
Midnight kitchen: midnight-blue Shaker units, fluted glass wall cabinets and star-pattern tilesMidnight kitchen: black undermount sink and tap, stone worktop and patterned tile splashbackMidnight kitchen: walnut dining table with black chairs and velvet seats under slim pendants
Recent projectMidnightShaker kitchen in midnight blue: framed fronts, fluted glass wall cabinets with lighting, star-pattern tiles over a stone splashback, black sink and tap, dining table with velvet chairs. Main view, mid view and dining area.
Kitchen + finishes · from £600 · concept visuals

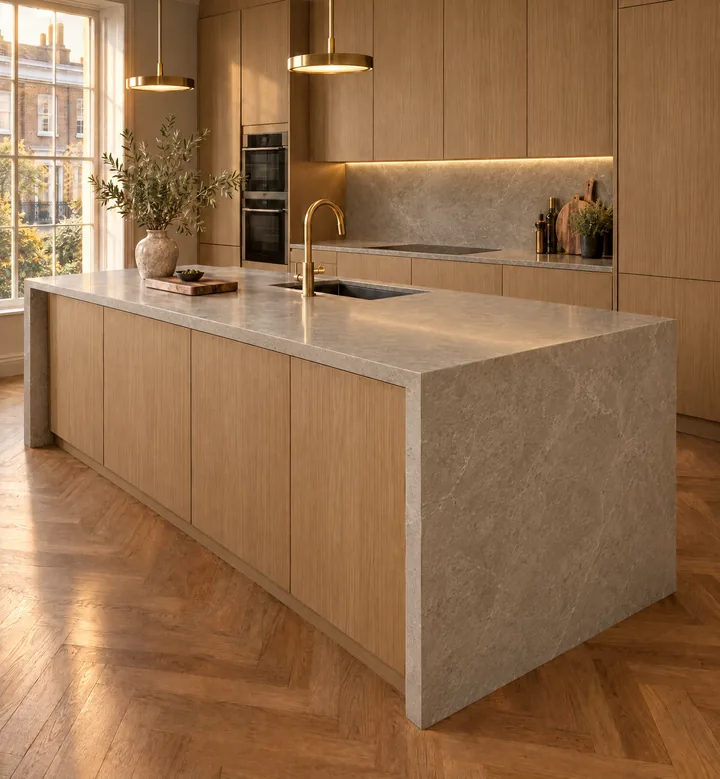
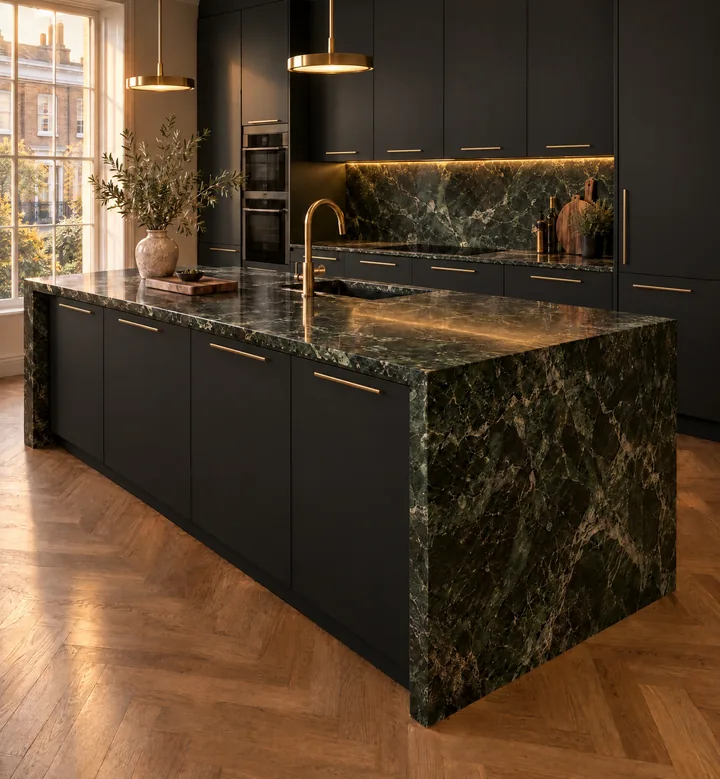
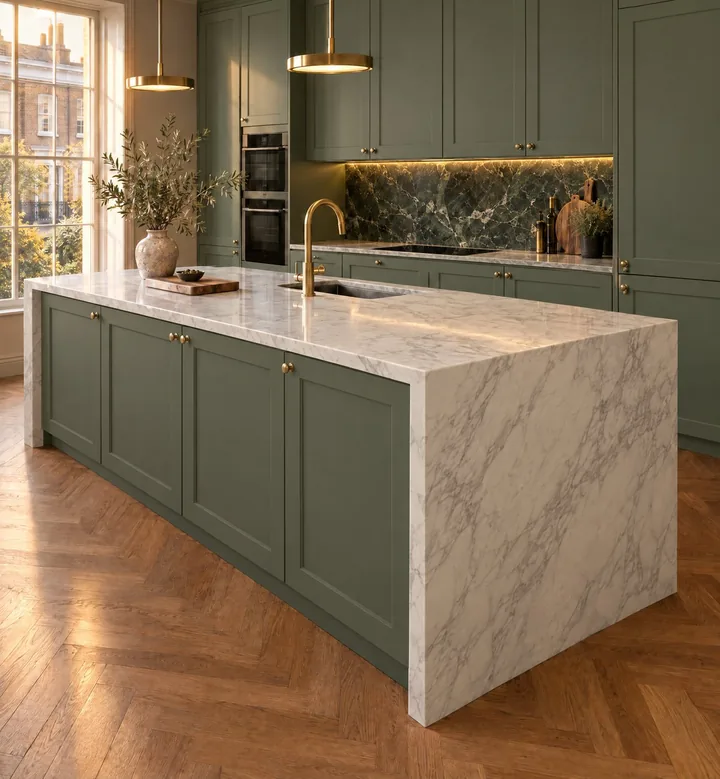
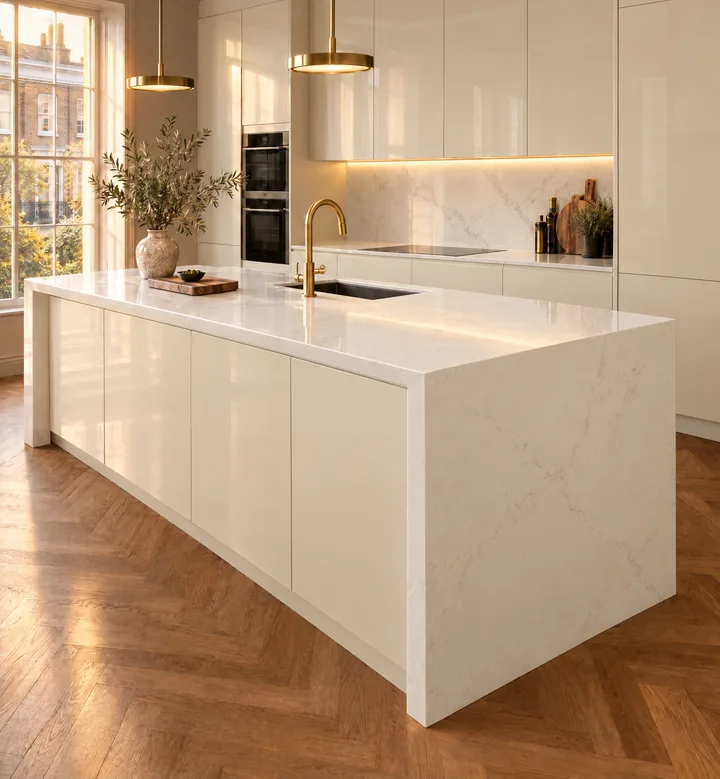
One view, several finishes

Same layout, only the materials change. Drag the line to compare.

Kitchen finish comparison: natural oak cabinets Kitchen finish comparison: matte black and brass cabinets
Natural oak
Matte black & brass
Natural oak finish
Natural oakOak veneer fronts · grey stone
Matte black & brass finish
Matte black & brassDark green marble · brass handles
Sage Shaker finish
Sage ShakerCarrara island · green marble splashback
Cream lacquer finish
Cream lacquerGloss fronts · white quartz
Video · from £300

Short clips

A slow cinematic camera move made from your approved render, for Instagram, your website and client pitches.

Recent project · Blossom
Concept visual
Concept visual
Process · five steps

How we work

Fixed price, written updates, no surprises.

STEP 1
Brief & references
Send your drawings and a few reference images. I review them, then confirm the views, price and timeline.
STEP 2
Deposit & full files
50% deposit
The deposit books your slot. You send the full set: kitchen plan and elevations (DWG, ArchiCAD or PDF), plus finish codes or samples.
STEP 3
Drafts & revisions
Accurate 3ds Max model rendered in Corona. You get draft views, send written comments, and we refine together. Two revision rounds are included.
STEP 4
Sign-off & balance
Final 50%
Once you approve the final version, the remaining 50% is invoiced.
STEP 5
Delivery
Full-resolution finals, variants and film for web, print and social, sent as soon as the balance is paid.
Launch offer · 3 new kitchen studios

A free test view, then 50% off your first order

Request a free test

See how I work before you commit. I render one view of your kitchen from your drawings, in one finish, free. If you like it, your first order is 50% off, any package: views, finishes or a short clip.

You send
Kitchen plan and elevations (DWG, ArchiCAD or PDF), plus finish codes or photos. Without elevations the cabinet layout and appliances cannot be built accurately.
You get
One photorealistic view of your kitchen in one finish, free, as a watermarked preview. Then any package at 50% off for your first order, with 2 revision rounds as usual.
Timing
The test view within 5 working days of receiving full drawings. For your first order, a fixed price and delivery date before any work begins.
Good to know
Open to 3 new kitchen studios. One free test and one discounted order per company. The full-resolution test image without watermark comes with your first order.
↑ Back to prices
About

A designer's eye, a marketer's head.

Elena Bezyzvestnykh, kitchen 3D visualiser in London

I am Elena, a qualified designer and 3D visualiser in London. For over five years I have made photorealistic CGI for kitchen studios, interior designers and private clients: kitchens, bathrooms, built-in joinery and full interiors.

Before 3D, I spent 14 years in marketing and finance with brands like Xerox, HP, Samsung and Canon. I make images that sell, and I respect deadlines and budgets.

More of my interiors on Behance →
5+
years in 3D visualisation
14
years in marketing
2020
qualified designer
Contact

Send me your next project.

Attach a drawing and a few words. You get a reply with a quote and a delivery date.

elena.bezyzvestnykh@gmail.com WhatsApp (messages)
London
I work in writing — email or WhatsApp messages, so every detail is on record.

FAQ

Which files should we send?+

A kitchen plan and elevations in DWG, ArchiCAD or PDF, plus finish names or samples. Elevations are essential: they show every cabinet, appliance and opening, so the kitchen is modelled exactly as it will be built.

How long does a project take?+

Usually 5–7 working days from receiving the full files, depending on the kitchen and the number of views. You get a clear delivery date with your quote.

Where can we use the images?+

Anywhere: your website, client presentations, social media and press.

Can you show our project in your portfolio?+

Yes. Once your client has approved the project, I may show the images in my portfolio and social media. By default I do not name your studio or your client; if you would like to be credited, I will gladly name your studio. If the project must stay fully confidential (NDA / white label), tell me before we start: this adds 20% to the project price.